Penny Lane Realtors
The median home value in Dover, NJ is $527,000.
This is
higher than
the county median home value of $491,000.
The national median home value is $308,980.
The average price of homes sold in Dover, NJ is $527,000.
Approximately 47% of Dover homes are owned,
compared to 49% rented, while
4% are vacant.
Dover real estate listings include condos, townhomes, and single family homes for sale.
Commercial properties are also available.
If you like to see a property, contact Dover real estate agent to arrange a tour today!
Learn more about Dover.
We were unable to find listings in Dover, NJ
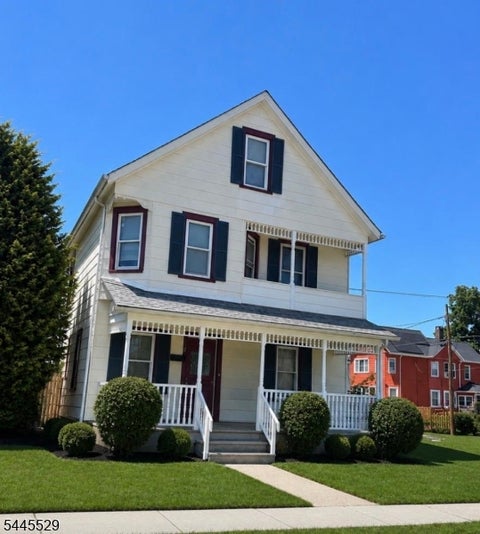
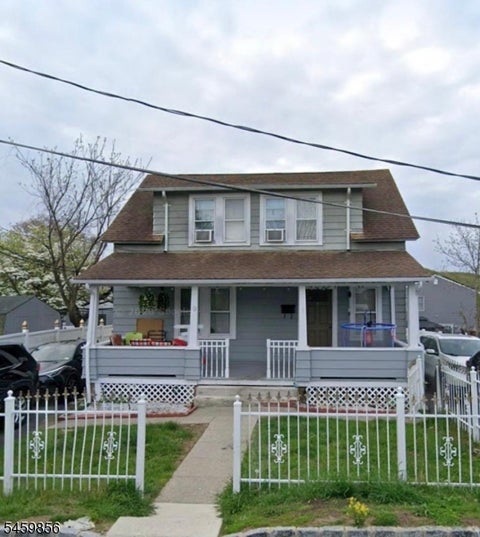
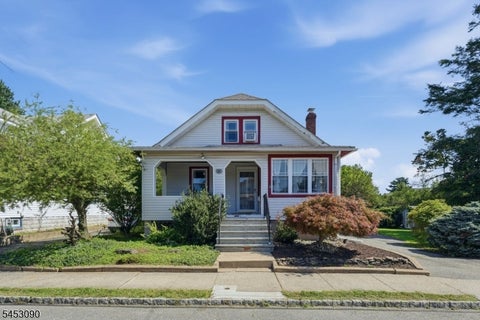
40,000 price improvement. Show and sell! This home is looking for buyers who need 4 BEDROOMS. 2 BATHS, FINISHED BASEMENT, FINISHED ATTIC, and GARAGE. Home boasts an eat in kitchen, LR, DR and lg foyer.. It's a great size, great location,great price! Be in your new home by fall. Welcome to 11 Baker Street. This 1900's home underwent a complete remodel in 1988 removing plaster walls and adding new studs with sheet rock and a laundry y room on the first floor. Attic and basement were also finished. Windows replaced in 2004, Boiler and hot water heater new within last 5 yrs.. New roof (and garage roof) approx 3yrs, old. Radon removal unit installed in basement, for personal protection, Basement waterproofed approx. 7 yrs ago. Front porch floor replaced approx 5 yrs ago. This home is ready to be loved again.
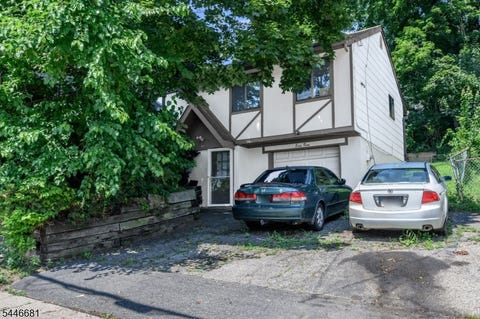
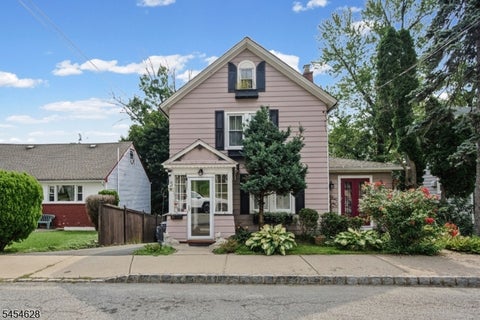
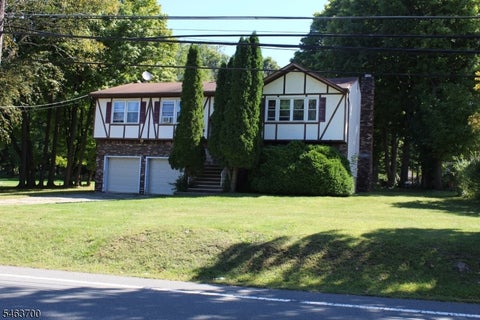
Welcome to this charming updated Tudor-style home in Dover, offering a wonderful combination of character, comfortable living space, and everyday convenience. The bright and inviting main level features a spacious living room filled with natural light, a dining area, and a well-appointed kitchen with plenty of cabinetry and workspace. Upstairs you'll find comfortable bedrooms and a full bath with built-in storage. A walk-up attic provides additional storage and plenty of possibilities for future use. Outside, enjoy a fenced yard, long driveway offering off-street parking, and the home's distinctive Tudor-inspired architecture. Conveniently located near downtown Dover's shops, restaurants, parks, and NJ Transit train station, with easy access to Routes 46, 10, and I-80. Move-in ready and thoughtfully updated, this home offers plenty of space to settle in and make it your own!
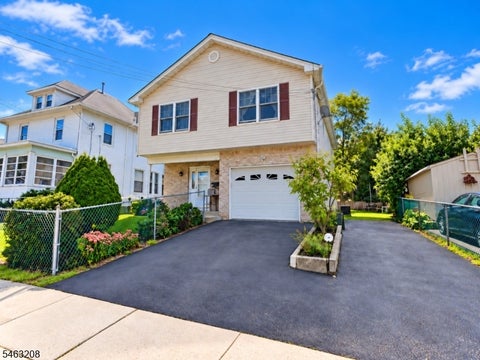
Opportunity is knocking! Charming 3 Bed 2 Bath Two Story Home with 1 Car Garage in thriving Dover is bursting with possibilities! Ideal for the first time buyer looking to make it their very own, or a great rental property to add to your portfolio. Situated in a prime location, with easy access to major roads, shopping, dining, parks, the bus line, and minutes to Dover Train Station for a seamless commute. Foyer entry opens to the ground level, which holds 1 bedroom, 1 full bath, laundry, storage, utilities, and access to the garage. Head upstairs to the light and bright main level to find a spacious open living/dining combo with hardwood flooring, along with a large eat-in-kitchen with tiled flooring, ample cabinets storage, and a sun soaked dinette space with slider to the rear deck for easy al fresco dining. Down the hall, find the 2nd full bath with accessible stall shower, along with 2 more generous bedrooms with hardwood flooring. Private backyard with deck is fenced-in for your privacy and comfort. 1 car garage with double wide driveway protects from the elements. With your personal touch, this could be your Home Sweet Home! Don't miss out! Come and see TODAY!
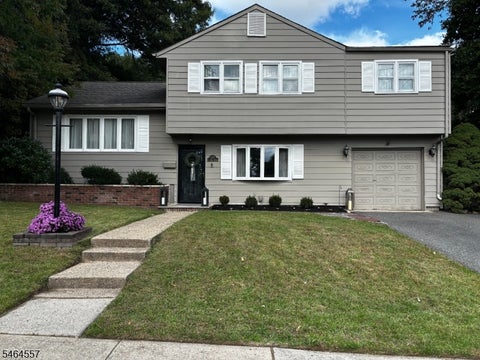
Welcome to 66 Goodale Ave, Dover! This Colonial-style single-family home offers 4 bedrooms and 3 full bathrooms with a functional layout across two levels. The first floor features a foyer, living room, dining room, bedroom, full bathroom, laundry room, and garage entrance. The second floor offers 3 bedrooms, 2 full bathrooms, a family room, and an eat-in kitchen. This home offers a practical layout with convenient access to local shopping, dining, schools, transportation, and major roadways. Don't miss the opportunity to make this Dover home your own schedule your showing today and see all it has to offer!
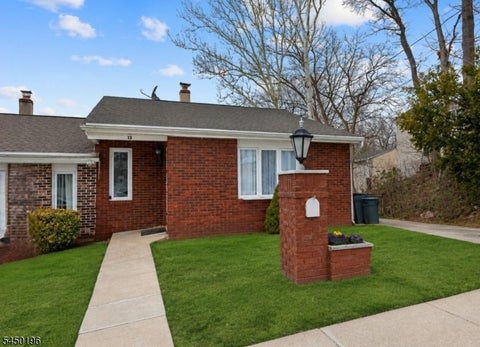
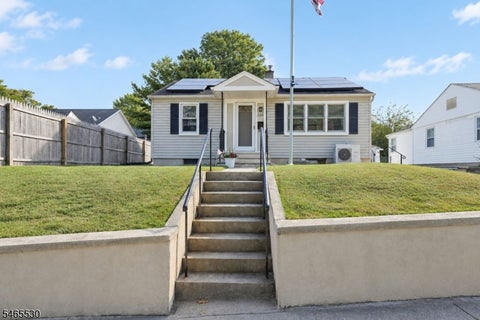
Don't miss this beautifully maintained ranch-style home in Dover, offering the convenience of one-floor living with 3 bedrooms and 2 full bathrooms. The inviting open-concept floor plan features hardwood flooring throughout and an updated kitchen, making it ideal for both everyday living and entertaining. The spacious primary suite includes a private full bathroom and is conveniently located on the main level. Enjoy a fenced backyard, perfect for relaxing, entertaining, or pets, along with a private driveway with parking for one car. Conveniently located near shopping, restaurants, parks, schools, major highways, and public transportation, this move-in ready home offers comfort, functionality, and an excellent opportunity for today's buyers.
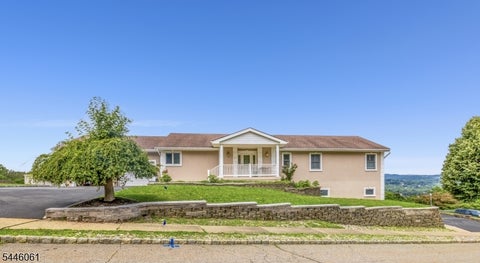
RARE OPPORTUNITY to own a spectacular mother/daughter ranch with breathtaking panoramic views! Perched in a prime location overlooking the surrounding skyline, this exquisitely designed home offers the perfect blend of privacy, functionality, and everyday convenience. The main level features an open and inviting floor plan highlighted by expansive sliding doors and windows that capture the incredible scenery. The spacious living and dining areas flow seamlessly onto a sprawling deck, creating the ideal setting for entertaining or simply enjoying the stunning vistas year-round. This home offers two fully equipped kitchens, laundry hookups on both levels, two driveways and thoughtfully separated living spaces that provide independence while maintaining a connected environment. This custom layout offers exceptional versatility. The spacious primary suite features a private bath and walk-in closet, while beautiful tile and hardwood flooring create a comfortable and upscale look. The generous room sizes,and abundant natural lighting enhance the home's inviting atmosphere. The Outdoor living is equally impressive with two expansive deck levels. Finding a ranch home that offers this level of flexibility, living space, and scenic beauty is exceptionally rare. Adding to its appeal are public utilities, and many local conveniences; train station, restaurants, schools, CCM, commuting routes include Routes 46, 10, and Interstate 80.
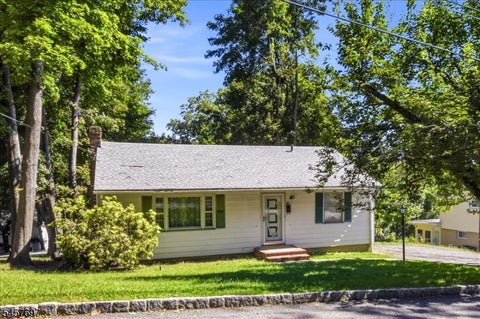
This two-bedroom ranch offers an opportunity to build equity in an established neighborhood. Featuring a single-level layout, wood floors, and an 8-year-old roof, this home serves as a blank canvas for those looking to customize the space. The property includes air conditioning, though some ductwork requires attention to be in working order. An underground oil tank is scheduled for removal shortly. Sold strictly "as-is," this home combines a community location with potential for long-term value. Schedule a showing to explore the possibilities.
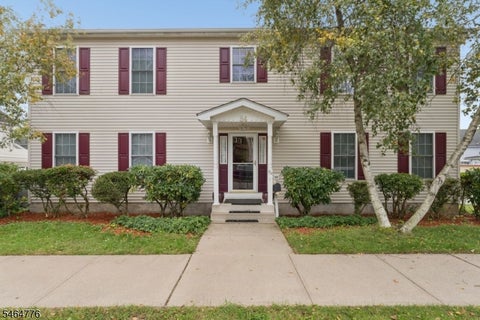
Welcome to 84 Beech Street, where generous space, flexibility, and thoughtful updates come together in a distinctive Dover Colonial. The eat-in kitchen, featuring a Wolf stove/range (2020) and radiant-heated floor, offers an inviting setting for morning coffee, casual meals, and conversation. The formal living room provides additional space for entertaining, while high ceilings add warmth and character. A standout feature is the home's two primary suites. The first-floor primary suite includes a private full bath and walk-in closet, while a second-floor primary suite also offers a full bath and walk-in closet. Additional bedrooms and a finished basement provide flexible space for guests, home offices, hobbies, exercise, or recreation. Updates include a new roof (2019), three-zone heating, central air, whole-house vacuum, hot water heater (2023), Generac whole-house generator (2020) under warranty through 2031, water softener (2017), sump pump (2020), fence (2024), backyard gate (2018), and bathroom upgrades (2025). Set on a corner lot, 84 Beech Street also offers convenient access to Dover's downtown dining, shopping, parks, and recreation, including Hurd Park, the Dover train station (5 minutes), and Lakeland bus service to NYC, with easy access to Routes 10, 46, and 80, bringing home and lifestyle together. The property qualifies for the Community Advantage Program, offering qualified buyers a 30-year conventional fixed-rate mortgage at 5.25%, 5% down, and no PMI.
This charming home offers versatility, space, and a convenient location on a quiet residential street. Featuring two bedrooms plus a flexible bonus room that can easily serve as a third bedroom, home office, guest room, or additional living space, complete with its own separate full walk-out access. The home also offers a full walk-up attic that is partially finished, providing additional possibilities for a home office, studio, recreation area, storage, or future living space. The unfinished basement provides even more storage and utility space, with convenient walk-out access to the backyard. Head outside to a large, fully fenced-in backyard, offering plenty of room for entertaining, outdoor activities, gardening, or simply enjoying the space. Located on a quiet street while still being conveniently situated for commuters, with easy access to US Route 46, US Route 15, and Interstate 80. With its flexible living spaces, abundant potential, and desirable outdoor space, this is a home that offers buyers the opportunity to make the space their own. Home is being sold in as-is condition. Home currently has a security camera. H & B by 10am 10/6.
Charming ranch with mid-century character and plenty of potential, nestled in a sweet East Dover neighborhood with sidewalks and walkability to school. The flat, grassy property offers space to garden, play, or enjoy the outdoors, while the large back deck is perfect for relaxing and entertaining. Inside, three bedrooms and a full bath with a tub/shower complement a comfortable one-floor layout. The finished full basement provides additional space for recreation, hobbies, or a home office, and the garage adds everyday convenience. With good bones and timeless charm, this home is ready for your personal touch. Enjoy a short drive to shopping, dining, everyday conveniences, and Hedden County Park, plus easy access to major highways and NJ Transit's Dover train station for service into NYC. Twp Tax Data states 2 bdrms.
Welcome to this well-maintained 2-bedroom, 1-bath home, where comfort, convenience, and room to make it your own come together. Brand-new hardwood floors throughout and updated windows create an inviting space ready for its next chapter.A basement with generous ceiling height and direct outdoor access offers valuable space for storage, hobbies, or a workshop. Outside, the spacious yard provides room to entertain, or simply unwind, while the long driveway offers ample off-street parking.Enjoy a convenient Dover location within walking distance of the elementary school, less than a mile from the train station, and close to shopping and major highways. With thoughtful updates, a spacious outdoor setting, and easy access to everyday essentials, this move-in-ready home is an opportunity you won't want to miss.
Welcome to this cozy 2 bedroom, 2 bathroom single family home located in the desirable town of Dover. This property features a spacious driveway with a detached one car garage and an unfinished basement ready for your vision. Conveniently located near major highways, shopping, public transportation, and more.
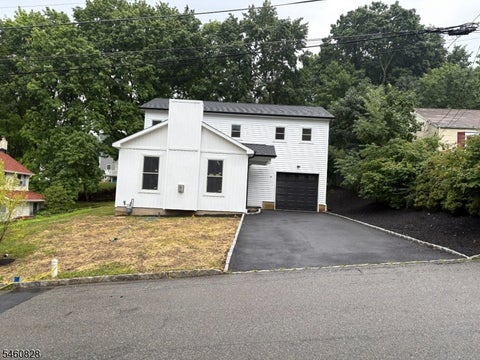
New construction! 4 bedroom, 3.5 bathrooms, 2943 finished sqft home on a quiet street. Quality materials used. 2 separate zone HVACs. Hardwood floors, tile bathrooms. 2nd floor laundry room. Beautiful stone patio in the backyard. Attached garage. Convenient to shopping, restaurants, parks, and transportation to NYC!
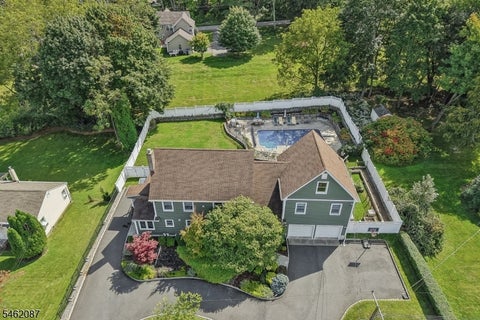
Exceptional living awaits in this spacious 5-bedroom, 4-full-bath Randolph home, distinguished by an attached main-level in-law suite offering privacy, accessibility and flexibility. This thoughtfully designed space features its own kitchen, living area with a large bow window, bedroom, full bath with zero-threshold shower, in-unit laundry, separate HVAC controls, patio access and dedicated storage. The main home offers a double-oven kitchen with breakfast bar, an inviting living room with gas fireplace, sliders to the patio, a mudroom and full bath. Upstairs, the expansive primary suite opens to a private deck and features a walk-in closet and luxurious bath with radiant-heated floors, a large jetted tub, oversized shower with bench and additional vanity. Three additional large bedrooms, a double-sink hall bath, second-floor laundry and a spacious loft complete this impressive level. The finished basement provides a recreation room, workshop/sewing room and ample storage. Outdoors, enjoy a fully fenced, heated in-ground pool with diving board, expansive patio, sprinkler system, irrigated vegetable garden, natural-gas grill and storage shed. Highlights include public water, public sewer, natural gas, a circular driveway, whole-house generator and a heated and air-conditioned two-car garage with epoxy flooring and diamond-plate cabinetry. 1 mile from midtown direct train to NYC! A rare opportunity offering versatility, resort-style living & top-rated Randolph schools.
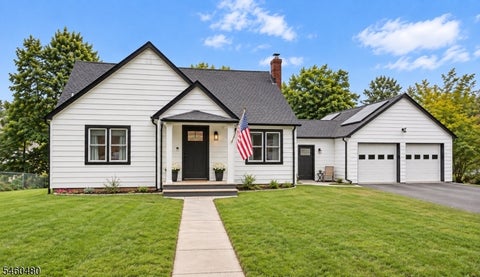
PRICE IMPROVEMENT! Now $465,000!! Welcome to 9 W Sickle Street, a charming Cape Cod-style home nestled on Dover's desirable North Side. This inviting 3-bedroom, 2-full-bath home offers a spacious and versatile layout designed for comfortable everyday living. The finished basement adds valuable bonus space. Outside, enjoy the convenience of 2 driveways.....an exceptional feature for added convenience. Ideally situated close to shopping, dining, schools, transportation, and downtown Dover, this home offers comfort, convenience, and opportunity in a desirable location. Come see all that 9 W Sickle Street has to offer!
Welcome to 56 Downs Ave, a charming Cape Cod offering 4 bedrooms, 2.5 baths, and a flexible layout with plenty of space to make your own. This move-in-ready home has been well maintained and offers comfortable living without losing its classic character. The partially finished basement provides additional space for a recreation room, home office, gym, or storage, while the oversized one-car garage adds even more functionality. Outside is where this home truly shines. Enjoy warm-weather days around the beautiful in-ground pool, relax on the inviting front porch, or entertain on the patio overlooking the backyard. Whether hosting friends, enjoying a quiet evening outdoors, or simply taking advantage of the extra outdoor living space, this home offers something for everyone. Conveniently located in Wharton near an abundance of shopping, dining, everyday conveniences, major roadways, and public transportation, 56 Downs Ave offers the perfect combination of comfort, space, and accessibility. A wonderful opportunity to move right in and make this home your own!
Welcome to this spacious and inviting split-level home offering 4 bedrooms and 2 1/2 bathrooms. The primary bedroom has it's own bathroom. A full finished basement includes a recreation room, billiard room and a wet bar. Step outside and enjoy your in-ground swimming pool, creating the perfect setting for summer relaxation. The home is also ideally located with a school just around the corner, making daily routines especially convenient. Close to shopping, dining, transportation, and other local amenities, this home combines comfort, space, and convenience in a desirable location. Conveniently located near Routes 15, 46 and 80
Calling all Investors! This prime residential and potential mixed-use property offers over 4,000 sq feet of versatile space. The house features a spacious first floor with high ceilings and large bright windows allowing for great natural lighting.The second and third floors offer an open architectural layout, providing endless possibilities for customization or complete modern renovation. This is a prime opportunity for builders, contractors and investors seeking a high-potential project in the heart of Dover. With its immense potential for a multi-use conversion, this property is ideal for those looking to maximize value and return on investment. The seller prefers cash or hard money financing.
Open House:
Sunday, 10/18 1:00-3:00PM
Discover the perfect blend of location, space, and modern updates in this beautifully refreshed 4 bedroom, 2.1 bath home set on a larger than average lot in one of Rockaway Township's most desirable areas. Inside, you'll find a fresh inviting interior, featuring a newly updated kitchen with Quartz Countertops, new hardwood flooring, and a beautifully renovated main bath. Major improvements include brand-new Anderson windows installed in 2020, offering peace of mind and energy efficiency. The generous lot provides plenty of room to relax, entertain, garden, or simply enjoy the outdoors, space that is increasingly hard to find. This property's location is exceptional: conveniently close to shopping, Rockaway mall, major transportation, and NJ Transit with easy access to NYC.Buyers will appreciate the highly regarded Morris Knolls High School system, while commuters will love the accessibility and convenience of the surrounding area. A desirable location, a spacious property, and the updates you've been waiting for this is the Rockaway Township opportunity you don't want to miss. Come see it before someone else will call it HOME!!
This spacious 4-bedroom, 3-full-bath bi-level offers approximately 2,012 sq ft of flexible living space on .67 acres. The main level features a bright living room, formal dining room, eat-in kitchen w/ pantry, 3 bedrooms and 2 full baths. Hardwood and tile flooring add warmth and character throughout. The ground level offers even more living space w/ a family room featuring a wood-burning fireplace, 4th bedroom, full bath, office, laundry/utility room, garage access and walkout to the exterior. Enjoy multiple outdoor spaces including a deck, patio and open porch, plus a storage shed for added convenience. Additional highlights include a 2-car attached garage, extra driveway parking, public water, public sewer and natural gas heat. Conveniently located near shopping, dining, recreation and major roadways, this home offers space, versatility and a great Randolph location.
Beautifully renovated and thoughtfully updated, 5 Dalrymple Street offers a fresh take on classic Cape Cod living in the heart of Randolph. An inviting open-concept layout is filled with natural light and complemented by gleaming hardwood floors, creating a seamless flow for everyday living and entertaining.At the center of the home, the beautifully appointed chef's kitchen features stainless steel appliances, generous cabinetry, and a striking granite center island with ample space for gathering. Three spacious bedrooms include an impressive oversized primary suite, while three full baths provide flexibility across the home.The finished walkout lower level extends the living space with a full bath, offering endless possibilities for a recreation room, home office, gym, guest space, or additional lounge area. An oversized attached two-car garage provides exceptional storage and functionality.Set on approximately .29 acres, the property features a fenced-in lawn, creating a private and functional outdoor space for recreation, entertaining, or pets. The home also offers central air, natural gas, and public water and sewer. Ideally located near Randolph's parks and extensive trail system, shopping and dining, major commuter routes, and the Dover train station with service to New York City, 5 Dalrymple Street combines turnkey interiors with everyday convenience in a sought-after Randolph location.
SELLER FINANCING CONCESSION: BUY DOWN YOUR RATE! Stunning End-Unit Townhome w/ 2-Car Garage & Finished in Town Square Village. Offering comfortable living, low-maintenance appeal, and an unbeatable location near Route 80, Rockaway Townsquare Mall, shopping, dining, and everyday conveniences, this home combines value, location, and lifestyle in one attractive package.
Welcome to 4 Patriot Crossing in desirable Townsquare Village! This spacious End-Unit Canterbury II offers the perfect blend of location, lifestyle, and low-maintenance living, with 3 bedrooms, 2.5 baths, and a 2-car garage. The bright main level features an open living and dining area flowing into a spacious eat-in kitchen. Sliding glass doors open to a private deck overlooking the level community backyard ideal for relaxing or entertaining. Upstairs, the Primary Suite includes a private full bath and walk-in closet, alongside two additional bedrooms with decent closet space. The finished lower level offers flexible space for a home office, den, or study, plus a dedicated laundry room. Enjoy peace of mind with a newer roof and hot water heater. The home also features central air, natural gas heating, and public utilities. Community amenities include a swimming pool, tennis courts, and playground. Conveniently located near NYC bus transportation, train service, and Route 80, and just across the street from shopping, dining, and local amenities at Rockaway Townsquare Mall.
PRIVATE LOCATION BACKING TO WOODS! Welcome to Oaks at Randolph! The Anders airy foyer is open into the impressive great room and charming casual dining area with rear yard access. The well-designed kitchen is enhanced by an expanded center island with breakfast bar, ample counter and cabinet space, and a sizable walk-in pantry. The splendid primary bedroom suite is highlighted by a spacious walk-in closet and an alluring primary bath with a dual-sink vanity, a luxe shower, and a private water closet. Secondary bedrooms, one with a walk-in closet and the other with a sizable closet, share a hall bath. Additional highlights include a generous loft ideal for a work from home space, conveniently located second-floor laundry, a powder room off the foyer, and additional storage throughout. This home's finished basement is ideal for a theater room, entertaining or play space and is complete with a powder room. Designer upgrades included!
PRIVATE LOCATION BACKING TO WOODS! Welcome to Oaks at Randolph! The Anders airy foyer is open into the impressive great room and charming casual dining area with rear yard access. The well-designed kitchen is enhanced by stacked cabinets and a center island with breakfast bar, ample counter and cabinet space, and a sizable walk-in pantry. The splendid primary bedroom suite is highlighted by a spacious walk-in closet and an alluring primary bath with a dual-sink vanity, a luxe shower, and a private water closet. Secondary bedrooms, one with a walk-in closet and the other with a sizable closet, share a hall bath. Additional highlights include a generous loft ideal for a work from home space, conveniently located second-floor laundry, a powder room off the foyer, and additional storage throughout. This home's finished basement is ideal for a theater room, entertaining or play space and is complete with a powder room.